Light and airflow
Strategically placed windows and cross-ventilation bring in natural light and help keep the heat out.

Home for sale · Hermosillo, Sonora, Mexico
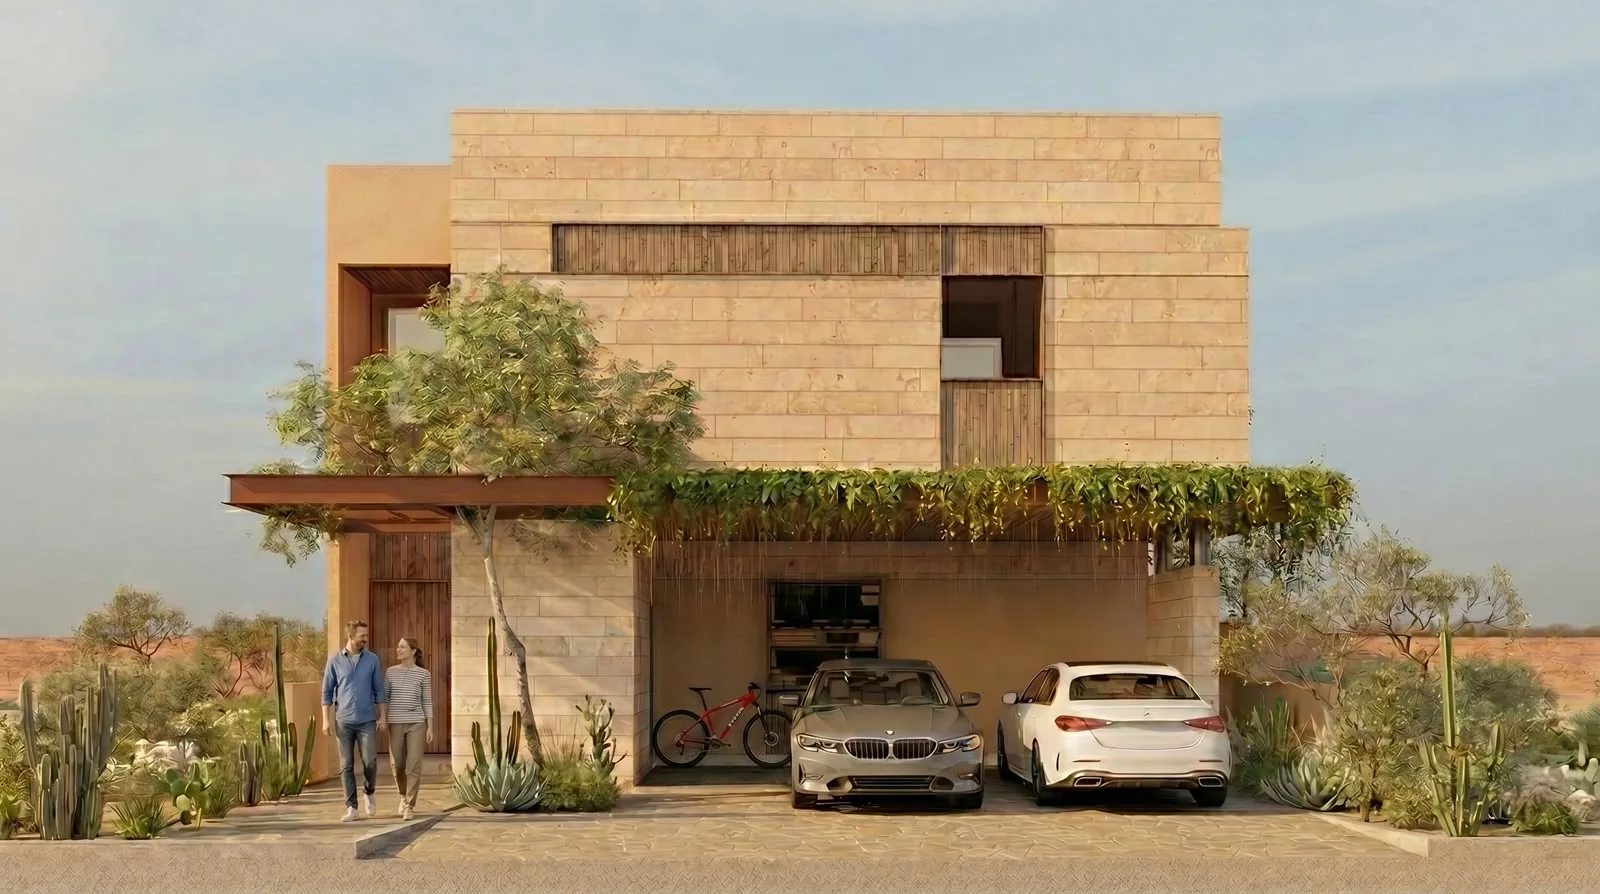
Contemporary architecture that blends into the Sonoran desert and makes light, open space and indoor-outdoor living part of every day.
Residencial Altozano · 2025
The home
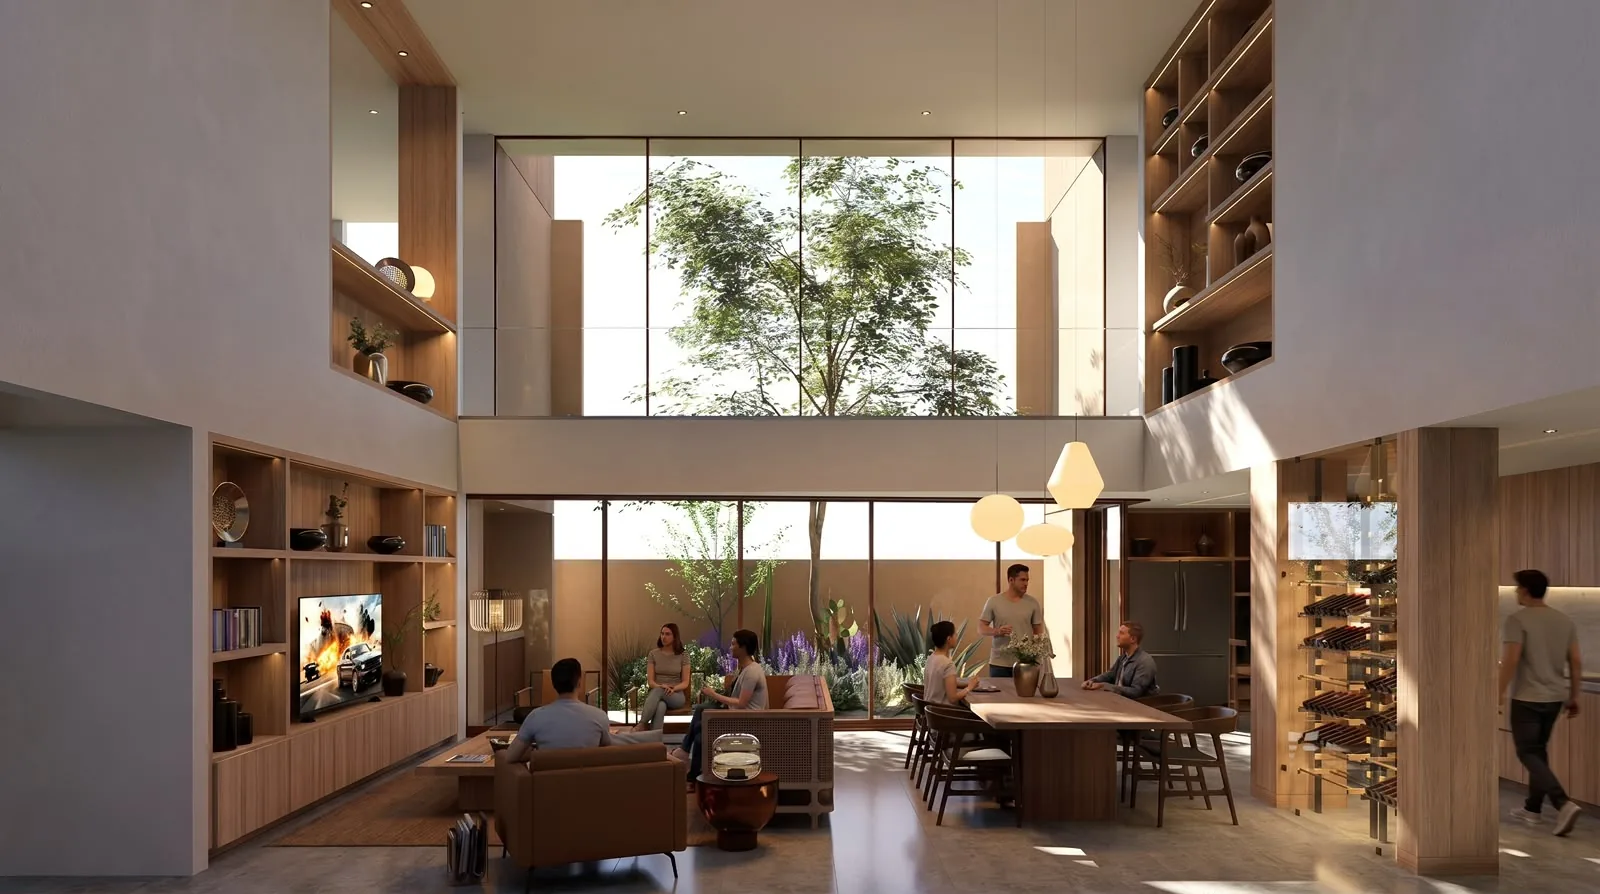
Casa Altozano was designed around Hermosillo's climate and landscape. Stone volumes and sand-toned plaster shelter interiors where wood, natural light and the garden bring warmth. At the heart of the home, a double-height great room connects the living room, dining room and kitchen with the outdoors.
Video tour
Explore its spaces, materials and connection to the landscape right from this page. When you finish, you can schedule a private showing.
Designed for Sonora
Strategically placed windows and cross-ventilation bring in natural light and help keep the heat out.
Stone, sand-toned plaster and wood create a calm, contemporary and welcoming atmosphere.
Native, low-water plants that blend naturally into the desert surroundings.
Patios, a terrace and an interior garden extend the living space and frame everyday family life.
Floor plans
Gallery
Location
The home is located in Residencial Altozano, on the west side of Hermosillo along Blvd. Luis Donaldo Colosio. A quiet setting with green spaces, minutes from the international airport, private schools and everyday services.
What's nearby
Approximate driving times from Residencial Altozano.
The studio
Mendivil Arquitectos is a family-run architecture studio that guides every project with closeness, trust and attention to detail. Its work starts from the people who will live in each space, avoiding generic solutions and passing trends.
Contact
Request information about the home or schedule a private showing with the Mendivil Arquitectos team. We reply on WhatsApp, in English or Spanish.